




Tain

For Sale
Stone Cottage With Five Bedrooms, Large Garden And...
Offers Over £340,000



Under Offer





Kinrhive House offers a rare opportunity to own a distinctive period property with excellent outdoor space and impressive versatility, all in the quaint coastal village of Barbaraville. Now standing empty and ready for new owners, this detached home combines traditional character with the exciting potential to personalise throughout. With its large garden, four bedrooms, detached garage/workshop and floored attic room, it delivers both size and flexibility for a wide range of buyers looking for a peaceful lifestyle within easy reach of Invergordon.
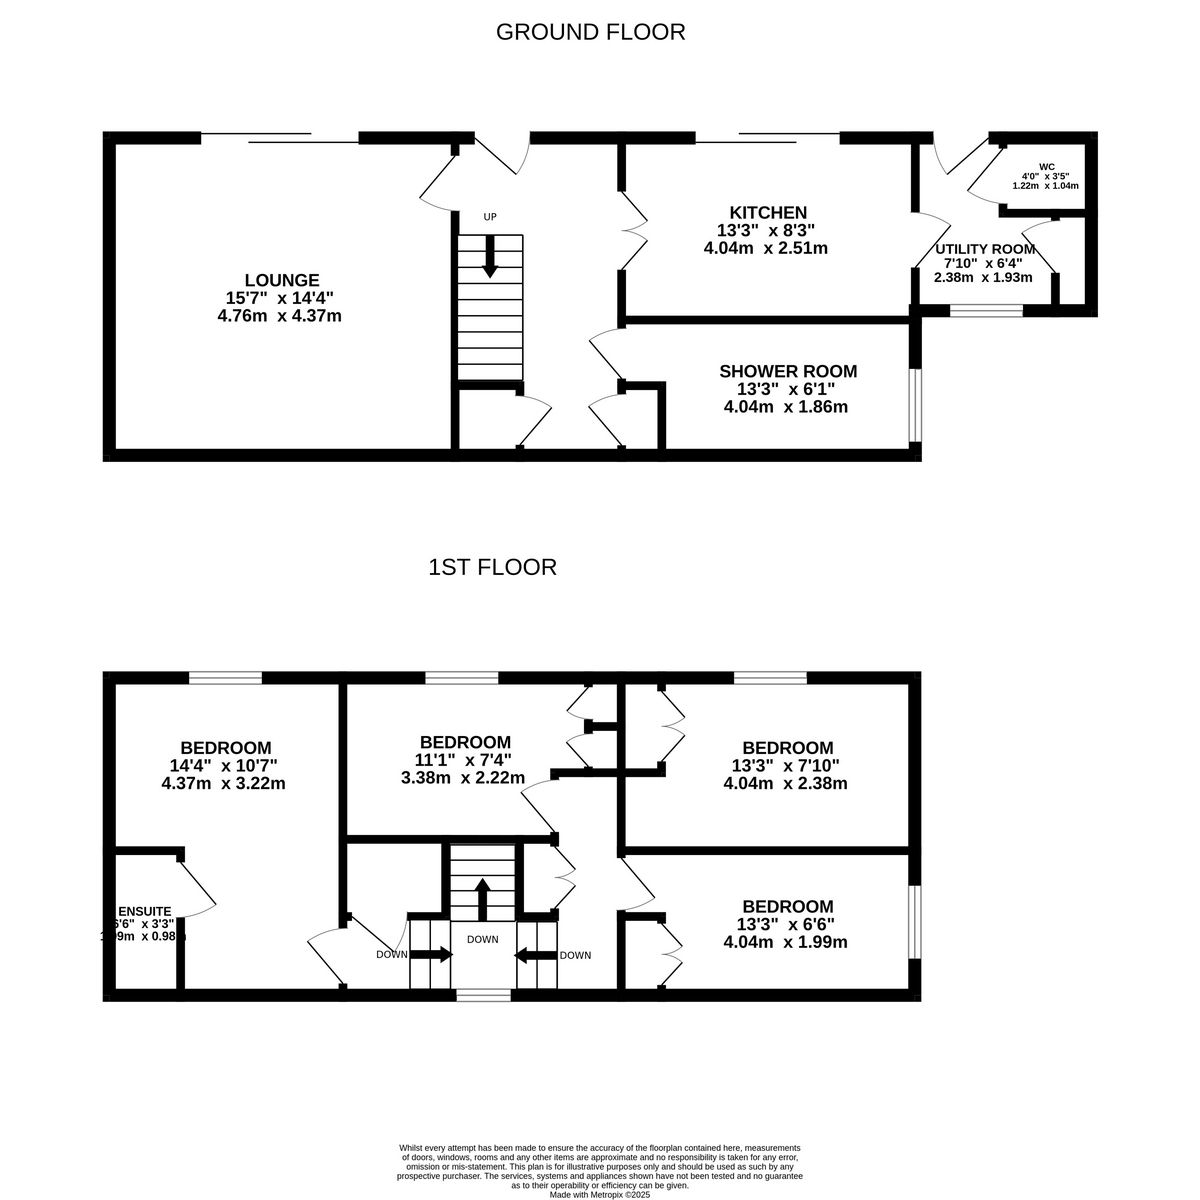
Inside, the main living room feels bright and welcoming, with high ceilings, three decorative alcoves and patio doors that open directly onto the garden. The wood laminate flooring and neutral coloured walls create a relaxed and comfortable setting, with space to arrange your choice of sofas and furnishings around the electric fire.
The kitchen stretches with a traditional layout that includes wooden cabinets, green tiled splashbacks and a black composite sink. Integrated appliances such as oven and hob are already in place. While the décor may feel dated, the space is substantial and brimming with potential. Glazed patio doors from here also lead to the garden, and a wall-mounted heater offers additional warmth.
Off the kitchen, a separate utility room provides useful worktop space and room for laundry appliances, while the adjacent WC offers a practical addition to everyday life.
Beyond the main stairs lies the generous downstairs shower room. Fully fitted with white wet wall panelling and a fresh blue floor, this wet room includes an electric shower, toilet, basin, towel rail and support aids already in place, ideal for anyone with mobility requirements, or ready to rework into a large luxurious family bathroom.
Upstairs, four bedrooms offer a choice of layouts and design options. The master bedroom is a spacious double with a large window, floral wallpaper and coordinating pink carpet. The en-suite includes a square shower cubicle, white suite and tiled walls, with support rails where needed.
The second bedrooms enjoys a peaceful outlook across the garden towards the sea, and features light neutral walls, a colourful patterned carpet and built-in storage including a slim cupboard with louvre doors and two additional compartments. The third double bedroom feels bright and welcoming, with two-tone painted walls in pastel pink and blue, a green patterned carpet and its own built-in cupboard. The fourth upstairs bedroom, though more compact in size, offers plenty of character with pink-toned walls, a grapevine design border, matching carpet, a large window for natural light and a neatly built-in storage cupboard with louvre doors, making it ideal as a cosy guest room, child’s bedroom or home office.
A generous storage cupboard on the landing includes shelving and a fold-down ladder leading to a hidden highlight – a long, floored and plaster-lined attic space with carpet, Velux windows and its own heater. Whether used for seasonal storage, hobbies or occasional extra space, it’s a fantastic bonus.
Double glazed uPVC doors and windows are fitted throughout, with electric panel and storage heating distributed across the home. Hot water is supplied by a pre-lagged tank on the landing. Smoke detectors and a kitchen heat detector are also installed.
Externally, the homes main garden offers excellent privacy and space to enjoy. Mature shrubs, lawn and trees fill much of the plot, with a stone-chipped section and a slabbed patio directly outside the lounge — a great spot for relaxing or entertaining. A concrete driveway to the side offers off-street parking, and a detached concrete block-built garage/workshop with electricity sits at the edge of the garden. A timber summer house completes the outdoor package.
Homes with this amount of indoor and outdoor space, plus flexibility, are rarely available in Barbaraville. To arrange your own private viewing of Kinrhive House, contact Hamish Homes today.
About Barbaraville
Barbaraville is a peaceful coastal village situated along the shores of the Cromarty Firth, just a short drive from Invergordon. Surrounded by natural beauty and with views across the firth, it’s an ideal location for those seeking a quieter pace of life without being remote.
Invergordon, only minutes away, provides essential amenities including supermarkets, shops, cafés, a medical centre and a train station offering direct connections to Inverness and Wick. For broader services, Alness and Tain are also within easy reach by road, expanding the range of schools, leisure facilities and retail options available.
Families are served by local primary schools in Invergordon and Milton, with secondary education available at Invergordon Academy. Combining coastal charm with everyday convenience, Barbaraville is an attractive base in the Highlands.
General Information:
Services: Mains Water, Electric
Council Tax Band: E
EPC Rating: F(31)
Entry Date: By Mutual Arragement



At Hamish, our experienced Inverness estate agents prioritize listening to your needs. We aim to help you achieve your property goals with confidence, making the process of selling your home as smooth and certain as possible

For Sale

For Sale

For Sale

For Sale

For Sale

For Sale

For Sale

Under Offer
 5.0
5.0
 5.0
5.0
 5.0
5.0
 4.9
4.9
 5.0
5.0
 5.0
5.0
 5.0
5.0
 4.9
4.9

4.9

read our reviews 16






